Planning & briefing
Site response, space programmes, adjacencies, circulation and project criteria.

Functional, contextual and buildable architectural design coordinated from planning through technical development.
DISCUSS YOUR PROJECT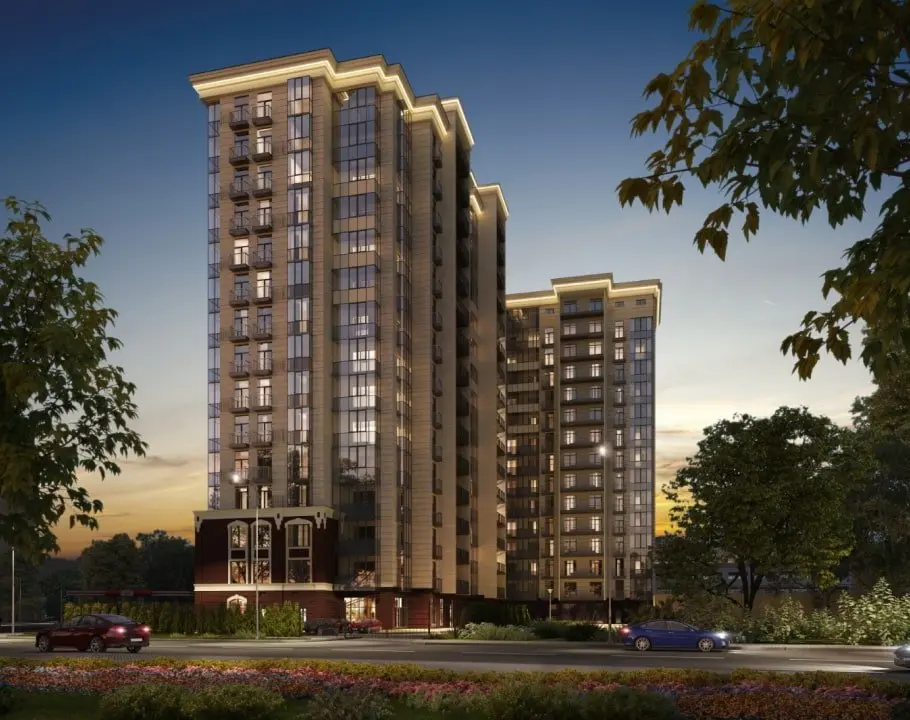
JEC develops architectural solutions around the client brief, site, planning requirements, user experience and construction realities. Architecture is coordinated with structures, interiors and building services so that major technical interfaces are resolved as the design develops.
Site response, space programmes, adjacencies, circulation and project criteria.
Massing, functional planning, façade intent and early multidisciplinary interfaces.
Coordinated plans, sections, elevations, details and material strategies.
Drawings and information prepared around applicable planning and building requirements.
Integration of structure, MEP, interiors, accessibility and life-safety requirements.
Model-led design development and coordinated technical production.
When clients compare top architectural design firms in India, the deciding factors should be planning quality, technical coordination, code awareness, buildability and evidence of relevant delivery—not an unsupported ranking claim.
Site planning, concept design, design development and BIM coordination connected with structure, MEP and interiors.
Guest experience, back-of-house planning, service coordination and maintainable hotel or resort infrastructure developed together.
EXPLORE TOPIC →Passive priorities, efficient systems, water strategy and rating-pathway inputs coordinated with appointed specialists.
EXPLORE TOPIC →Send the project location, current design stage, required scope and available drawings.
CONTACT JEC