


QATAR · SAUDI ARABIA · UNITED ARAB EMIRATES

Middle East MEP, BIM & Engineering Design Support

JEC supports clients, architects, contractors and international design consultants with defined MEP engineering, Revit BIM and multidisciplinary technical work packages—from concept and schematic design through detailed design and IFC support.

INDIA DELIVERY STUDIOMultidisciplinary MEP and Revit BIM capacity
QATARAuthority-informed MEP and BIM support
SAUDI ARABIABuilding-code and project-delivery coordination
UAEEmirate-specific design requirements
DESIGN CONSULTANTS IN INDIA

India-Based Technical Capacity for Middle East Projects

JEC Design Consultants combines India-based architecture, MEP engineering and Revit BIM capability with project-specific Middle East design criteria. This gives lead consultants, architects, contractors and developers access to a coordinated technical team for defined work packages without blurring local statutory responsibility.

For organisations comparing MEP design consultants in India, JEC offers a clear scope, named deliverables, documented reviews and coordination from concept through IFC support. Our Hyderabad delivery base can assist Qatar, Saudi Arabia and UAE project teams with calculations, coordinated drawings, BIM models, schedules and issue control.

EXPLORE JEC'S INDIA MEP DESIGN CAPABILITIES →

REGIONAL DESIGN PARTNER

A Defined Extension of Your Project Team

JEC can be appointed directly for an agreed engineering scope or work confidentially as a subconsultant to an international lead consultant. We align our calculations, drawings, Revit models, schedules and review records with the lead consultant’s design basis, templates, BIM execution plan and issue procedures.

Authority approvals, statutory submissions and professional sign-off remain with the appropriately licensed local consultant or appointed party wherever required. At mobilisation, JEC confirms the jurisdiction, project location, design stage, responsibility matrix and applicable editions of every code and authority document.

Important: Authority and utility names below indicate organisations whose requirements may apply. They do not imply registration, approval, endorsement or accreditation of JEC.
COUNTRY-SPECIFIC SUPPORT

Design Requirements Organised by Jurisdiction

Each project starts with a compliance and interface register. Requirements are verified against the current official documents, development zone, utility provider and local consultant’s submission strategy.

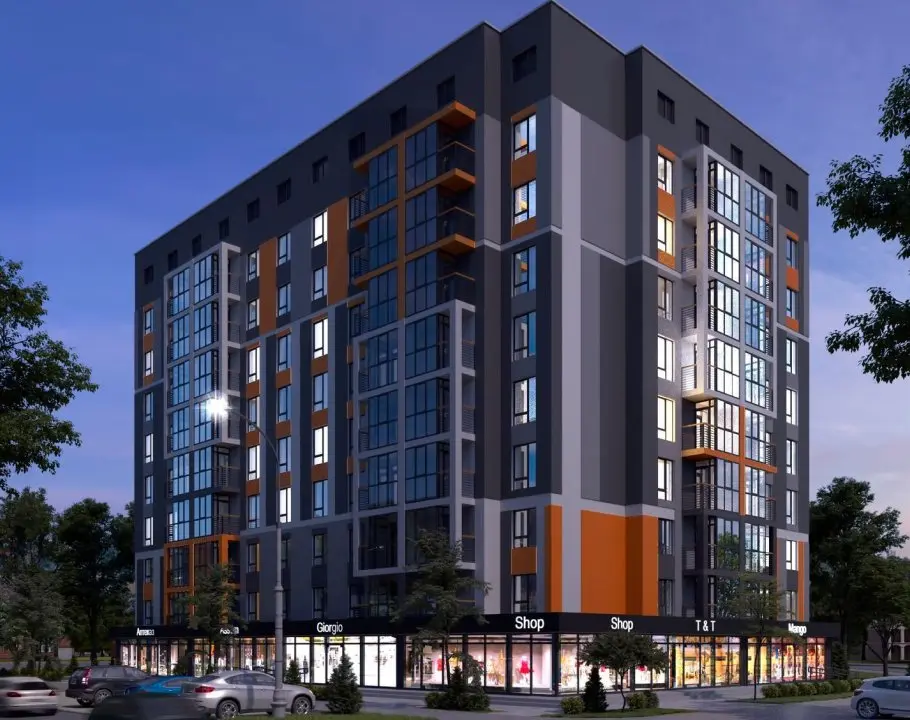
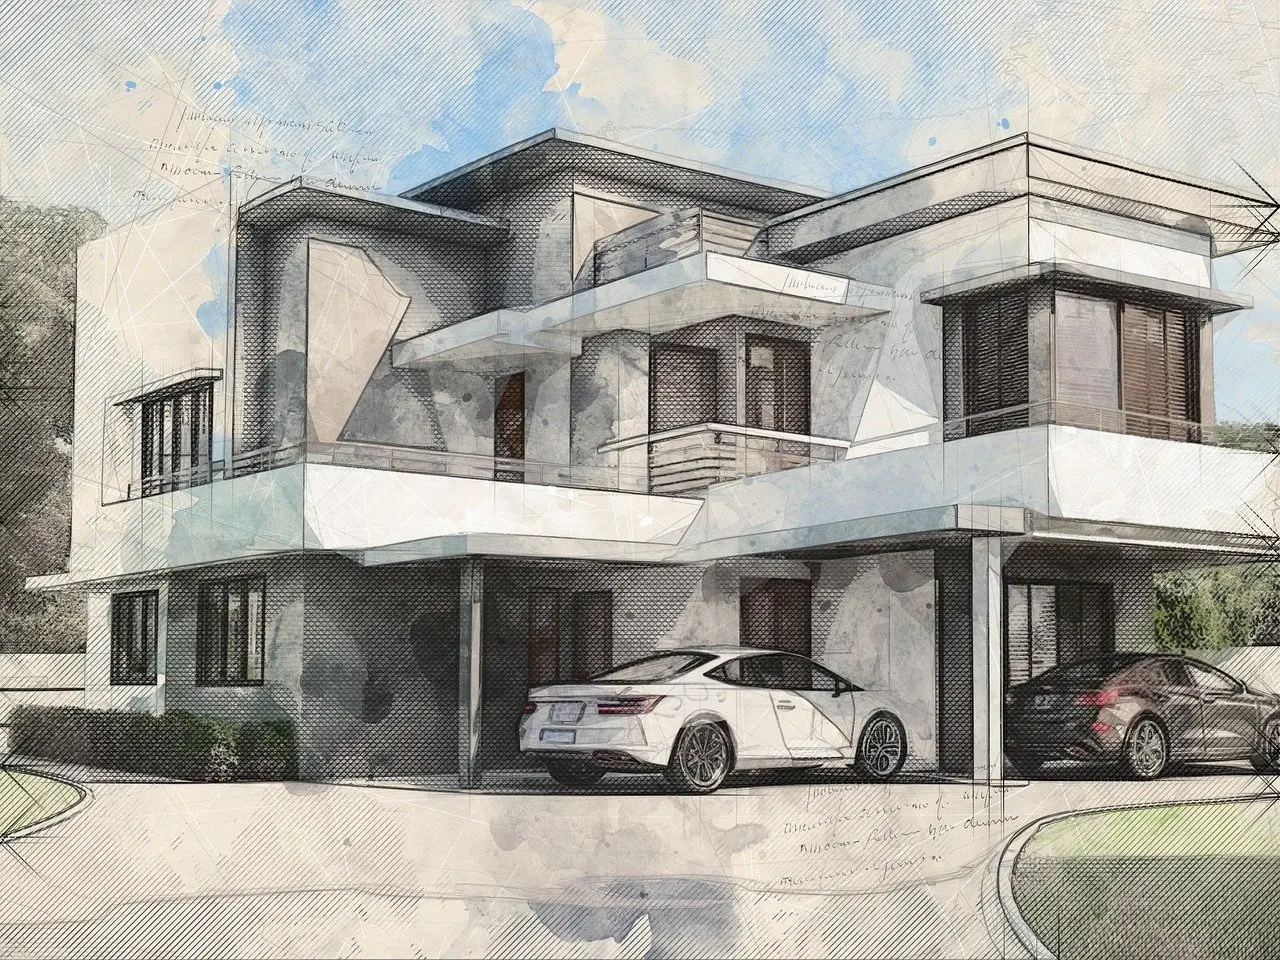
Qatar building development representing regional MEP and BIM design support
QATAR

Qatar MEP & BIM Design Support

Design assistance for buildings, infrastructure interfaces and mission-critical projects coordinated around Qatar’s fire-safety, electricity, water, drainage, district-cooling and client requirements.

  • MOI Civil Defence / QCDD: fire and life-safety technical requirements and submission coordination.
  • KAHRAMAA: electricity supply, wiring, water-installation, metering and district-cooling water-management requirements.
  • Ashghal: public drainage, roads and infrastructure interfaces where applicable.
  • QatarEnergy: project-specific engineering and technical requirements only for QatarEnergy appointments.
  • Marafeq or Qatar Cool: district-cooling interface criteria where the development is served by the respective provider.
  • Project frameworks: QCS, GSAS and applicable NFPA, ASHRAE, CIBSE, BS/EN, IEC or other standards as formally adopted.
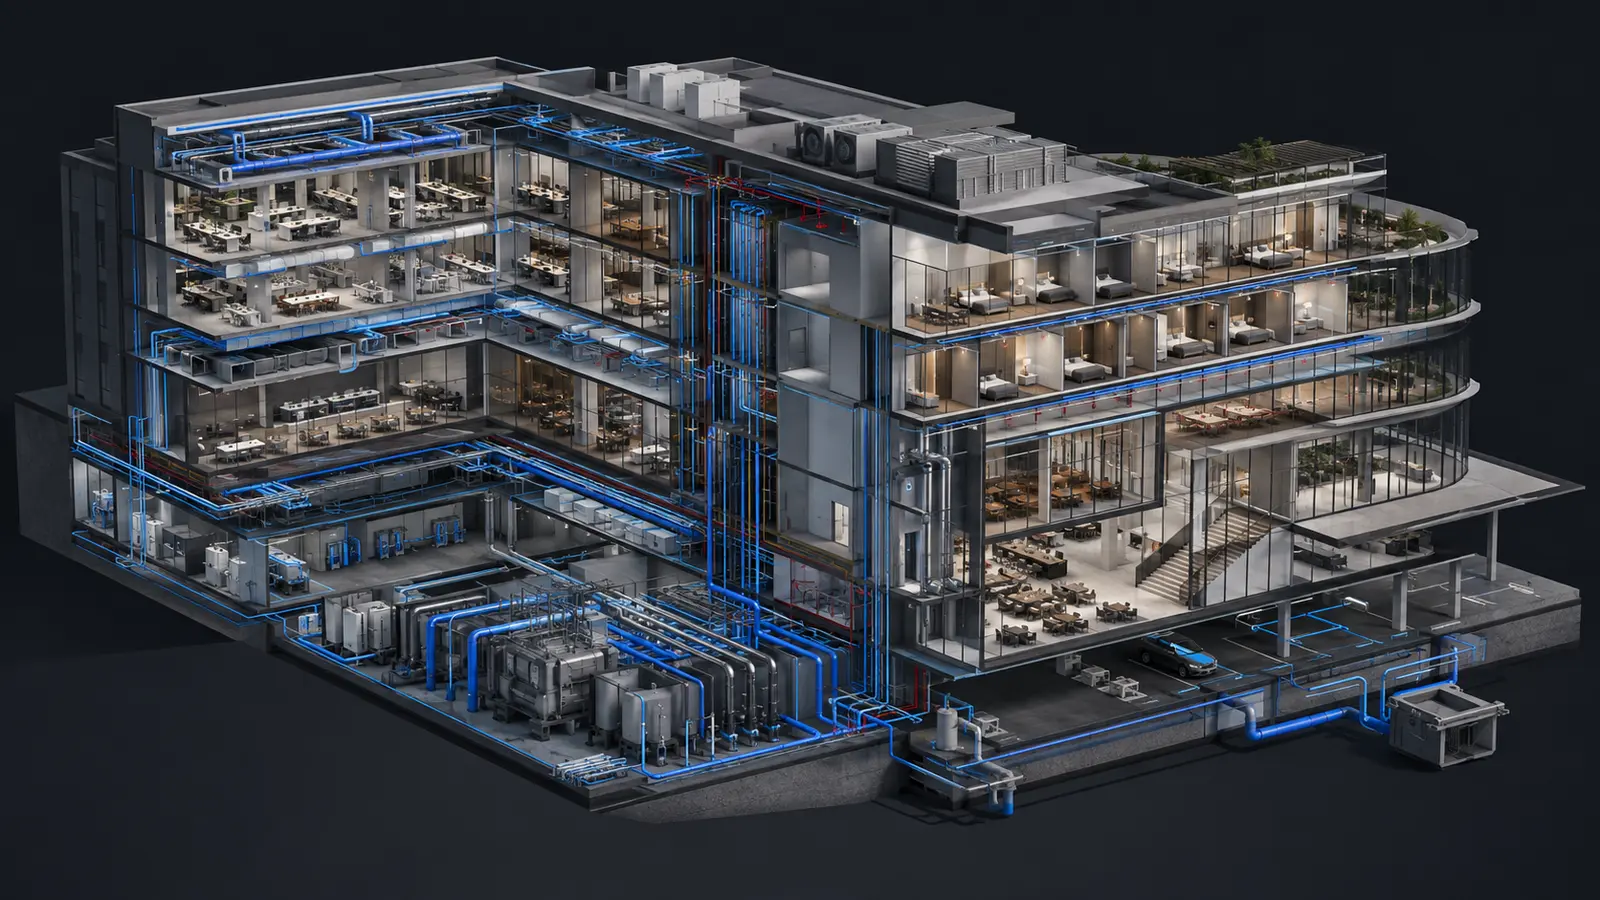
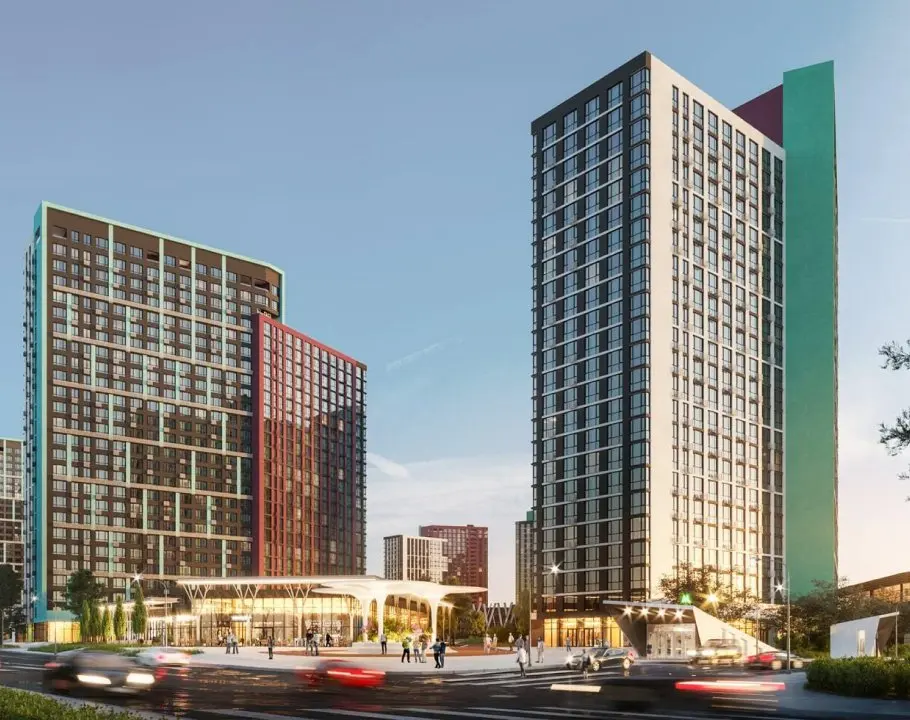
Saudi Arabia development representing coordinated engineering design support
SAUDI ARABIA

Saudi Arabia Engineering Design Support

MEP, BIM and design-development support coordinated around the Saudi Building Code, fire-safety approvals, utilities and the requirements of the relevant municipality, development authority or industrial zone.

  • Saudi Building Code: current applicable architectural, structural, mechanical, electrical, energy, plumbing and fire provisions.
  • Saudi Civil Defence: fire and life-safety review requirements and the applicable approval platform.
  • Saudi Electricity Company: supply, connection, distribution and metering criteria where it is the serving utility.
  • National Water Company: water and wastewater connection/interface requirements where applicable.
  • Local and special authorities: the relevant Amanah/municipality, Royal Commission, MODON or project development authority.
  • Technical standards: SASO requirements and project-adopted NFPA, ASHRAE, SMACNA, IEC, BS/EN or other referenced standards.
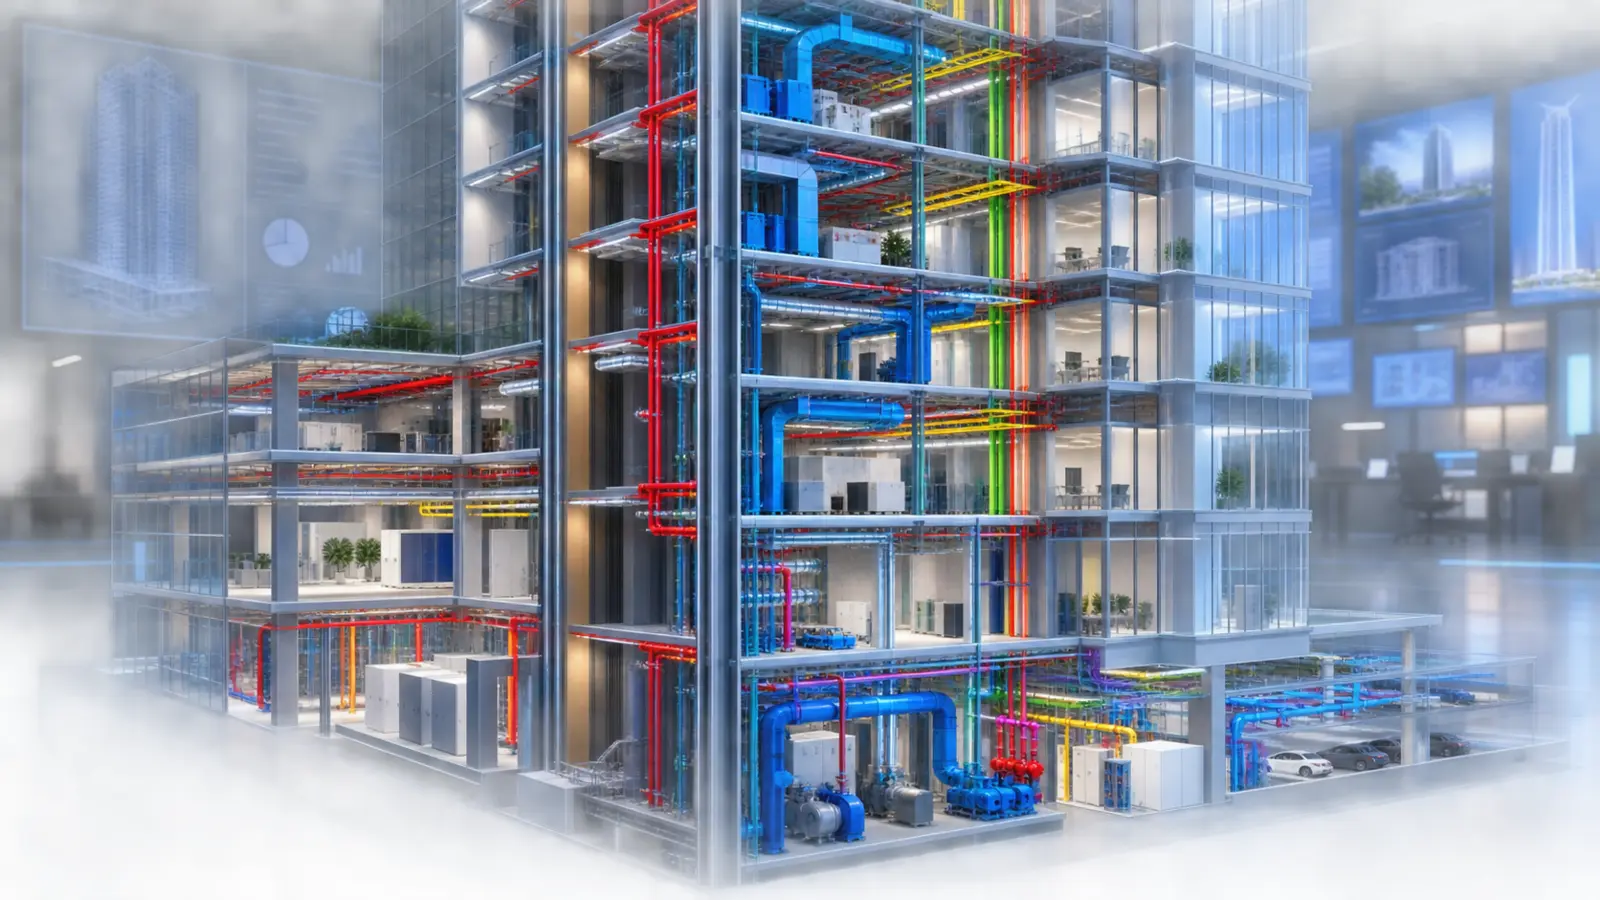
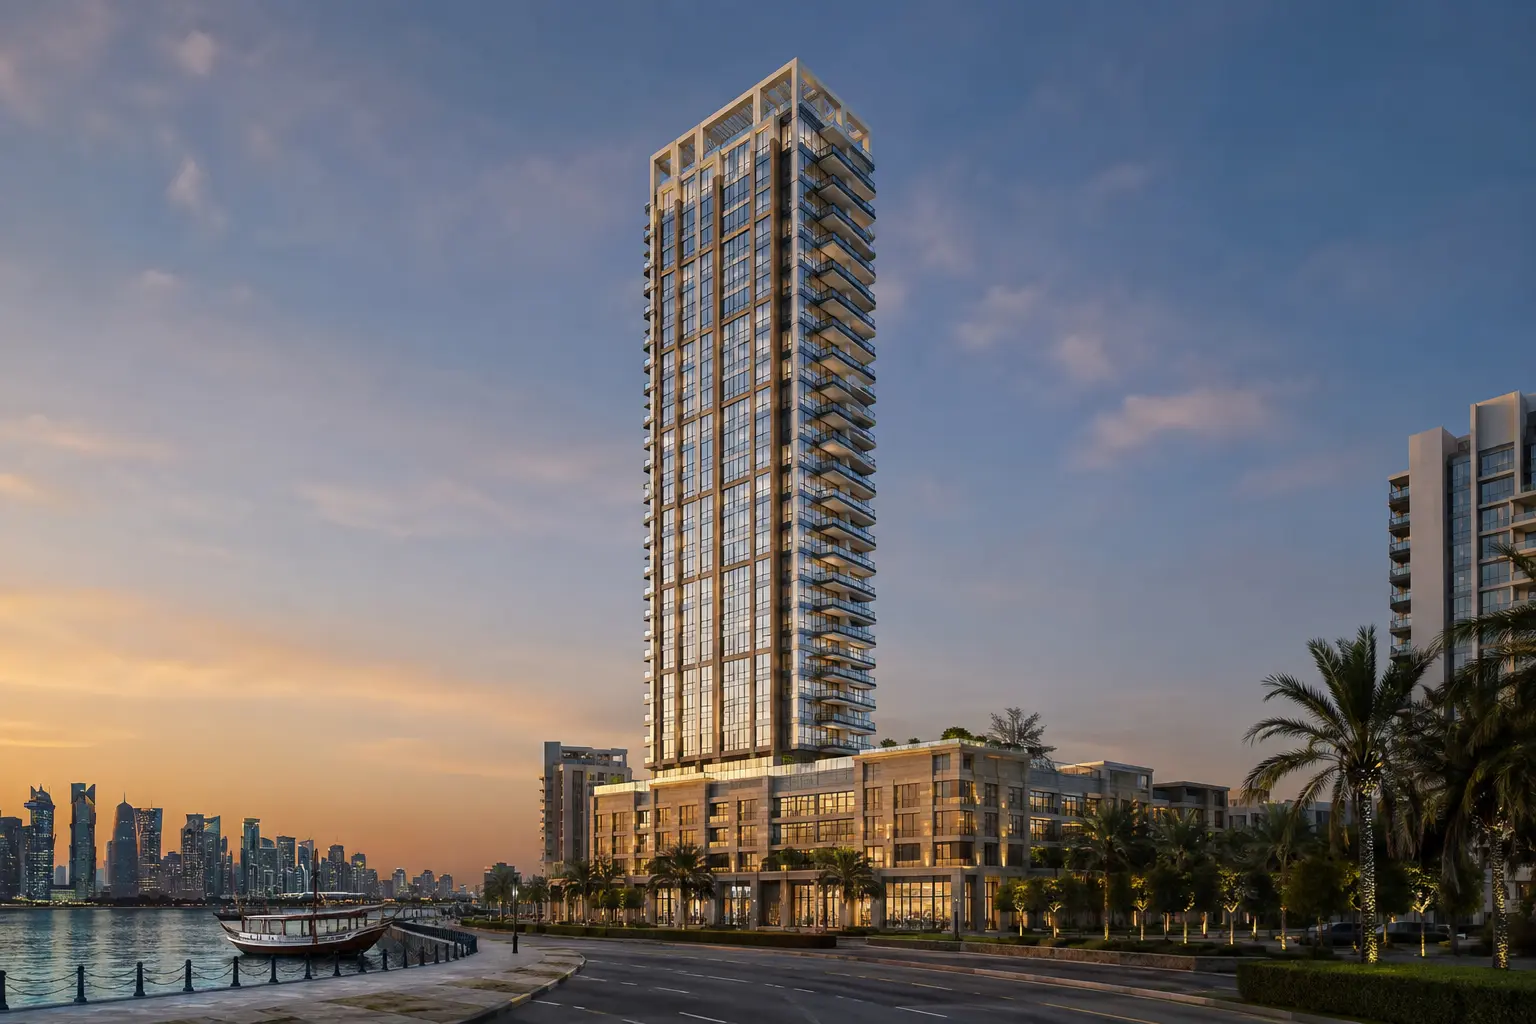
United Arab Emirates development representing MEP BIM and authority coordination support
UNITED ARAB EMIRATES

UAE MEP & BIM Design Support

Emirate-specific support for Dubai, Abu Dhabi, Sharjah and the Northern Emirates, recognising that municipality, utility, free-zone and civil-defence requirements differ by project location.

  • Dubai: Dubai Building Code and Municipality requirements, Dubai Civil Defence, DEWA and relevant development/free-zone authorities.
  • Abu Dhabi: DMT and municipality building requirements, Civil Defence and the relevant power/water distribution utility.
  • Sharjah and Northern Emirates: the applicable municipality, Civil Defence, SEWA or EtihadWE requirements.
  • District cooling: Empower, Emicool or another appointed provider’s interface criteria where applicable.
  • Transport and infrastructure: RTA or the relevant local transport/infrastructure authority where the project creates an interface.
  • Technical standards: UAE Fire and Life Safety Code plus project-adopted ASHRAE, NFPA, CIBSE, BS/EN, IEC and local sustainability requirements.
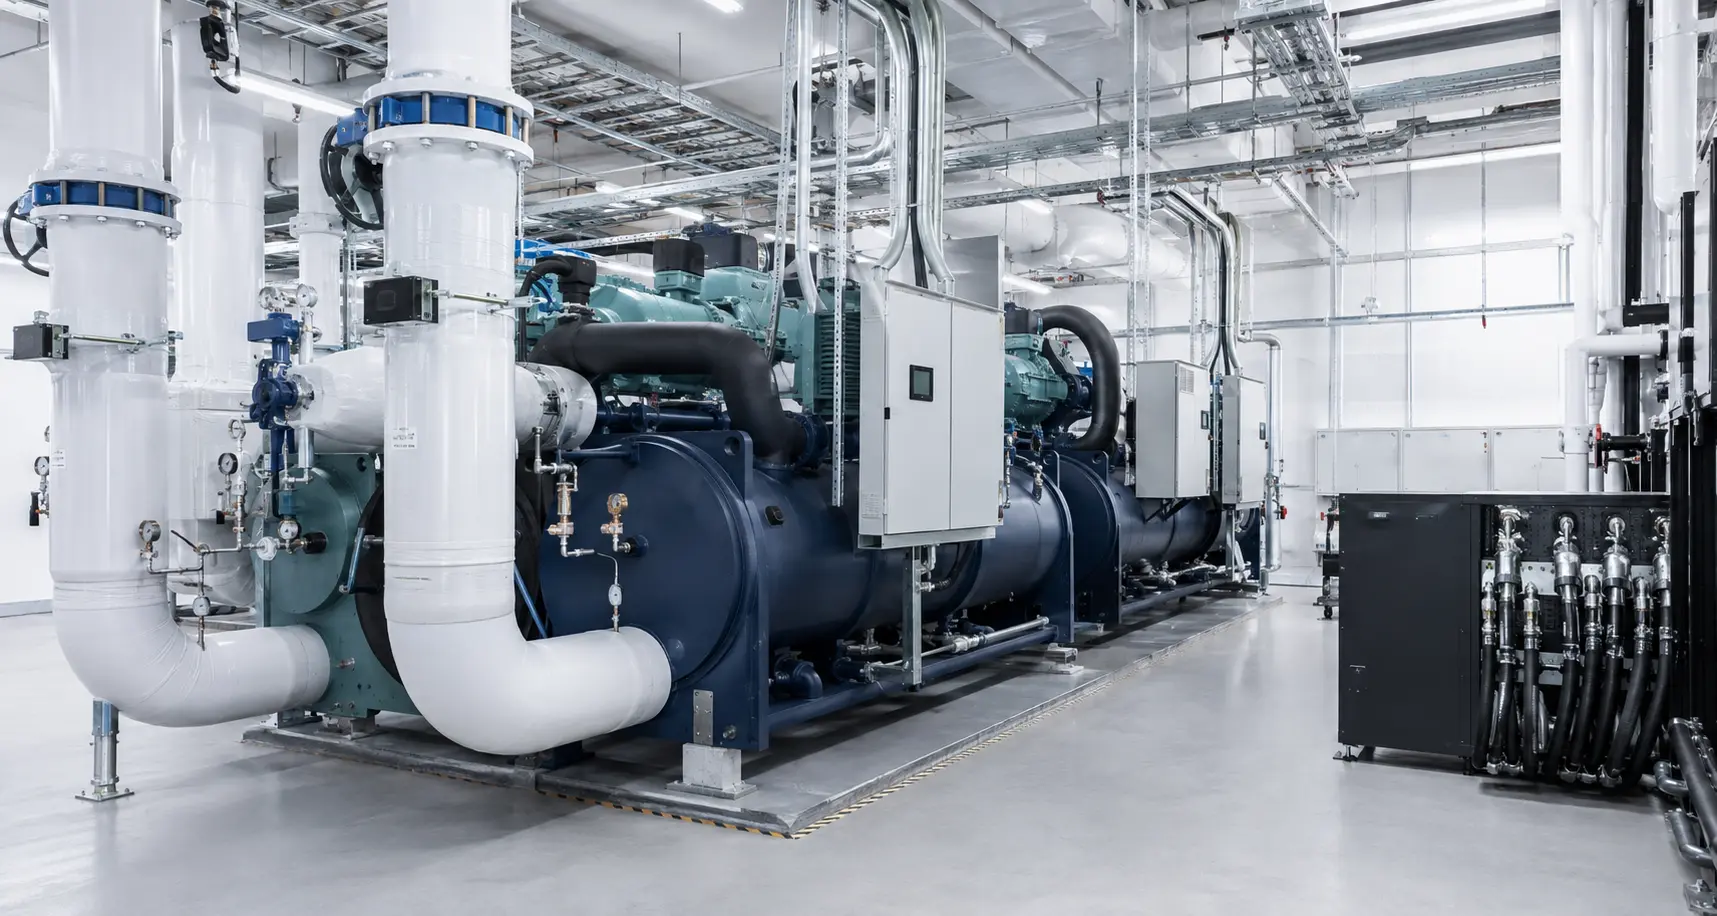
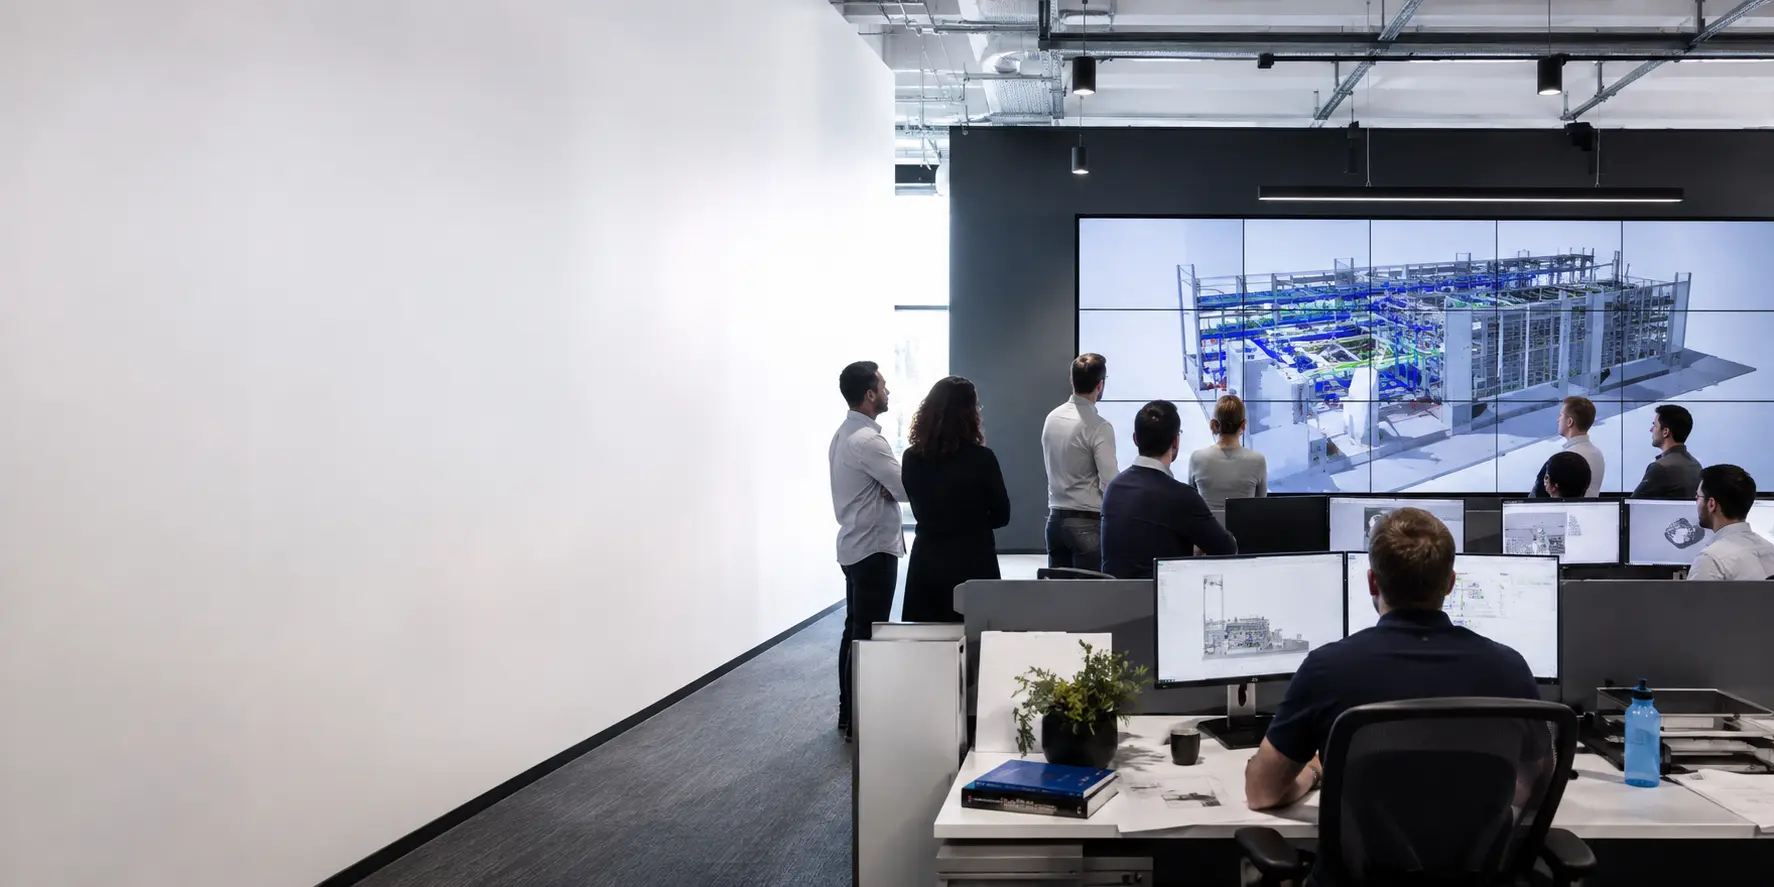
JEC BIM Studio supporting Revit design development and multidisciplinary coordination
JEC BIM STUDIO

Revit Delivery From Concept to IFC

JEC BIM Studio supports architecture, structure and MEP design development from early spatial planning through coordinated Issued-for-Construction documentation, working under the agreed BIM execution plan and design-responsibility matrix.

  • Revit model setup, coordinates, levels and controlled project standards
  • Mechanical, electrical, hydraulic, fire-protection and ELV modelling
  • Federated model review, clash detection, issue assignment and closure tracking
  • Plantroom, riser, ceiling, opening, access and maintainability coordination
  • Model-derived drawings, schedules, details and builder’s-work information
  • Confidential production capacity for international design-consultant teams
EXPLORE BIM & REVIT SERVICES
DESIGN DEVELOPMENT

Support Across the Agreed Design Stages

01

Concept

Design criteria, utility strategy, plant-space planning, risers, system options and early BIM setup.

02

Schematic

Loads, capacities, schematics, equipment strategies, spatial coordination and authority requirement registers.

03

Detailed Design

Calculations, coordinated layouts, specifications, schedules, BIM development and design-assurance reviews.

04

IFC Support

Issued-for-Construction documentation, model coordination, comment incorporation and controlled technical production within the agreed appointment.

MIDDLE EAST PROJECT SUPPORT

Need Additional MEP or BIM Design Capacity?

Send the project location, current stage, required disciplines, deliverables, programme and available design information.

CONTACT JEC DESIGN CONSULTANTS