Clear information requirements
Model uses, levels of information, file structure, naming, coordinates and exchanges are defined in the BIM execution plan.

Disciplined multidisciplinary modelling and coordination that connects engineering intent with spatially resolved technical information.
DISCUSS YOUR PROJECT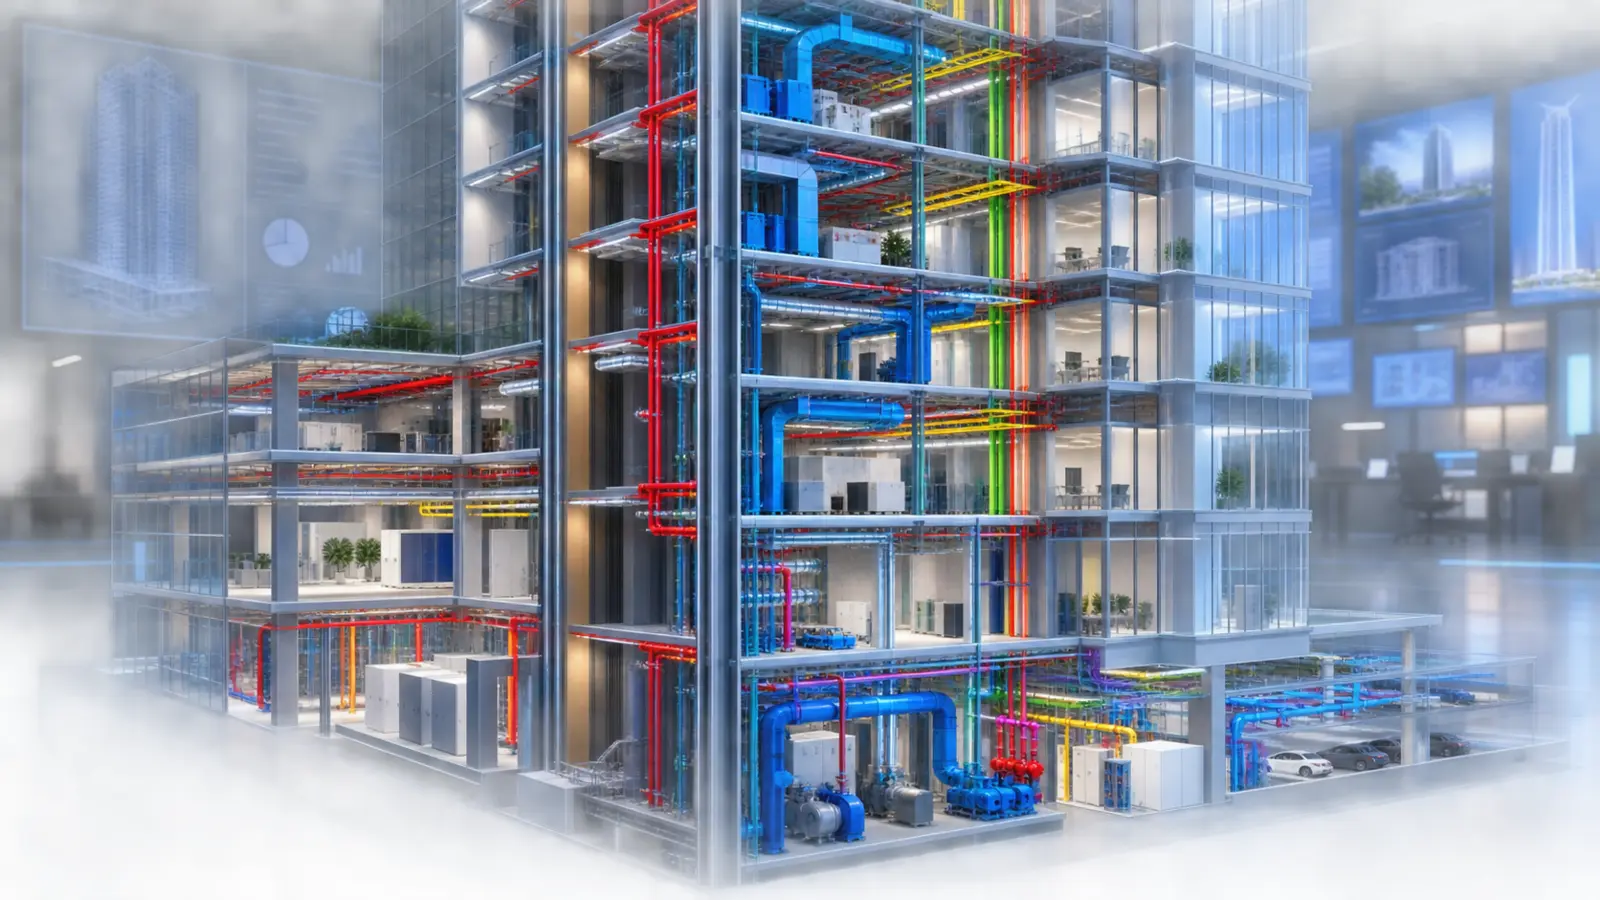
JEC’s BIM studio coordinates mechanical, electrical, hydraulic, firefighting and ELV information with architecture and structure. The model purpose, information requirement, authorship, design responsibility, coordinates, classification and issue process are agreed before production begins.
Model uses, levels of information, file structure, naming, coordinates and exchanges are defined in the BIM execution plan.
Modelling does not transfer design responsibility; calculations, criteria and approvals remain assigned through the responsibility matrix.
Issues are prioritised by risk, allocated to owners, reviewed and tracked to an agreed status.
Routes, slopes, insulation, supports, valves, panels, access and replacement zones are tested spatially.
Mechanical, electrical, public-health, fire and ELV models to the agreed information need.
Architecture, structure and services combined for review and issue management.
Rule-based review, issue ownership, meetings, status tracking and closure evidence.
Openings, sleeves, plinths and structural interfaces developed at the required stage.
Existing surveys or drawings converted to models within stated tolerance and verification limits.
Design-development models, drawings, schedules, details and controlled submissions.
Deliverables are confirmed against the appointment, available inputs, responsibility matrix and required review or approval process.
The required model geometry and information are defined by purpose and contract rather than using an unsupported LOD number alone.
Yes. JEC can provide confidential BIM production and coordination under the lead consultant’s standards, data environment and review process.
Record-model updates can be supported only from verified as-built information and an agreed information requirement; a model alone is not proof of installed conditions.
Send the location, sector, current stage, required disciplines, programme and available project information.
CONTACT JEC DESIGN CONSULTANTS