Guest & occupant comfort
Thermal conditions, air quality, acoustics and lighting coordinated around the user experience.

Integrated engineering for offices, retail, malls, hotels and guest-focused developments where comfort and operations must work together.
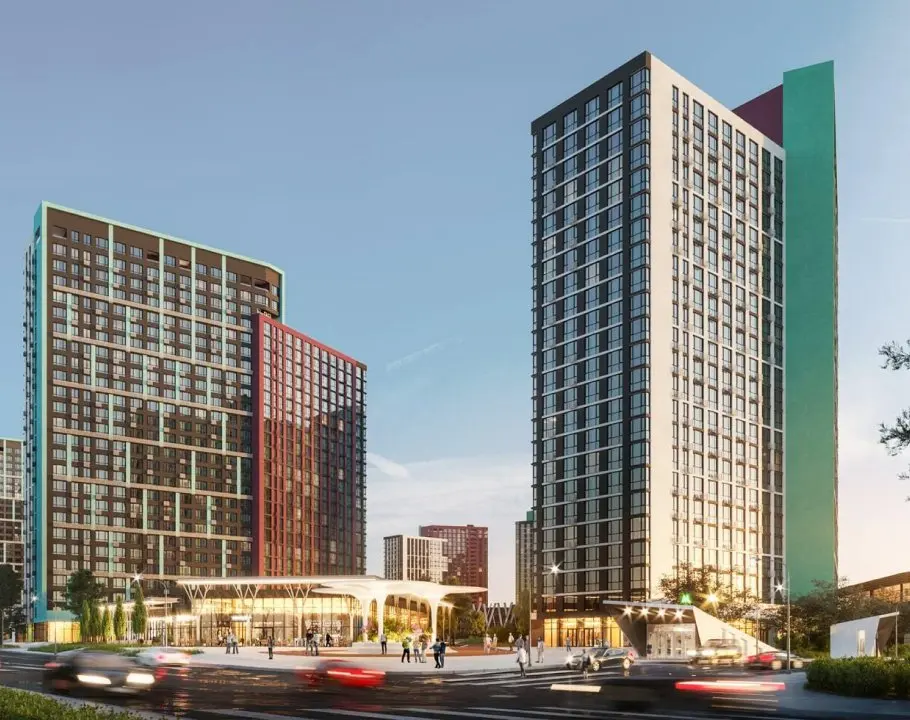
Commercial and hospitality projects require flexible, efficient services that support tenant change, guest experience, back-of-house operations and demanding occupancy patterns. JEC coordinates front-of-house comfort with kitchens, laundry, retail, office, parking and central plant requirements.
Thermal conditions, air quality, acoustics and lighting coordinated around the user experience.
Plant selection, controls, metering and zoning aligned with occupancy profiles and operating schedules.
Distribution systems, spare capacity and interface points planned for future tenant and fit-out needs.
Kitchen, laundry, waste, loading and staff areas integrated without compromising public spaces.
JEC coordinates architecture, interiors, structures, MEP and BIM around tenant flexibility, visitor experience, operational cost, life safety and maintainability.
Efficient planning, flexible workplace infrastructure and multidisciplinary design for office developments.
EXPLORE TOPIC →Site utilities, phased capacity, circulation, shared infrastructure and development interfaces considered from the outset.
EXPLORE TOPIC →Energy, water, controls, metering and occupant-comfort priorities integrated into the design basis.
EXPLORE TOPIC →Front-of-house experience and back-of-house operations coordinated with guestrooms, kitchens, laundry, life safety and building services.
EXPLORE TOPIC →Corporate and commercial interior support for Hyderabad, Bengaluru, Mumbai and Delhi NCR when aligned with JEC’s appointment.
EXPLORE TOPIC →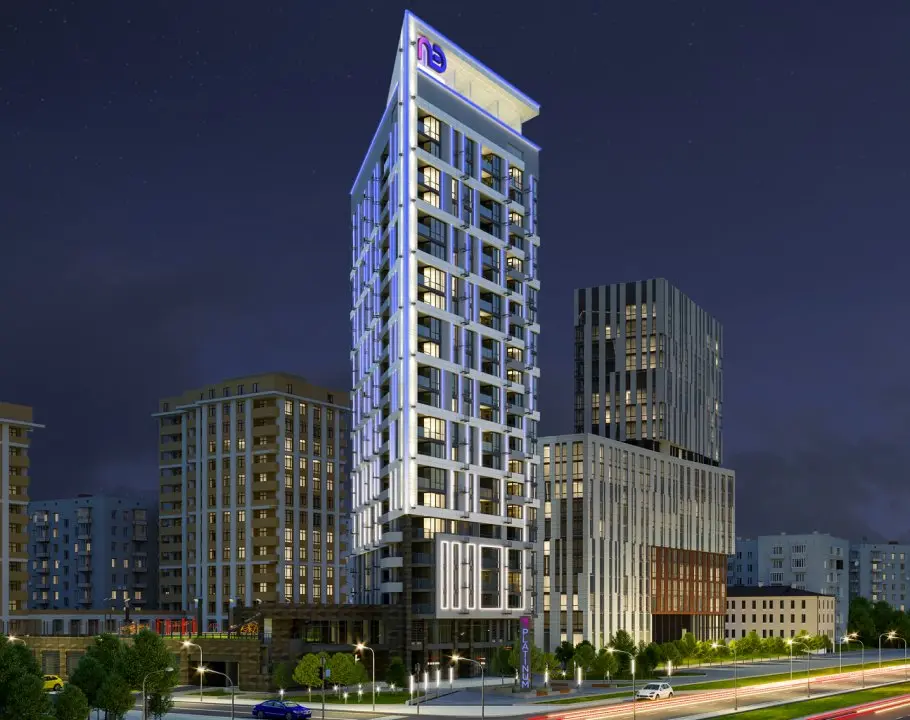
Guestrooms, offices, retail, kitchens, parking and public-area environmental control.
Power distribution, standby systems, architectural lighting, controls and tenant metering.
Domestic hot water, boosting, drainage, grease waste and specialist equipment connections.
Fire protection, alarms, smoke-management interfaces and emergency systems.
ICT, security, PAVA, guest-room controls, BMS and specialist-system interfaces.
Guestroom modules, ceilings, risers, plant areas and multidisciplinary technical production.
Commercial and hotel systems are sized and zoned around changing occupancy, tenant flexibility, guest experience and back-of-house demand. The engineering must remain efficient at part load while allowing practical maintenance and future fit-out changes.
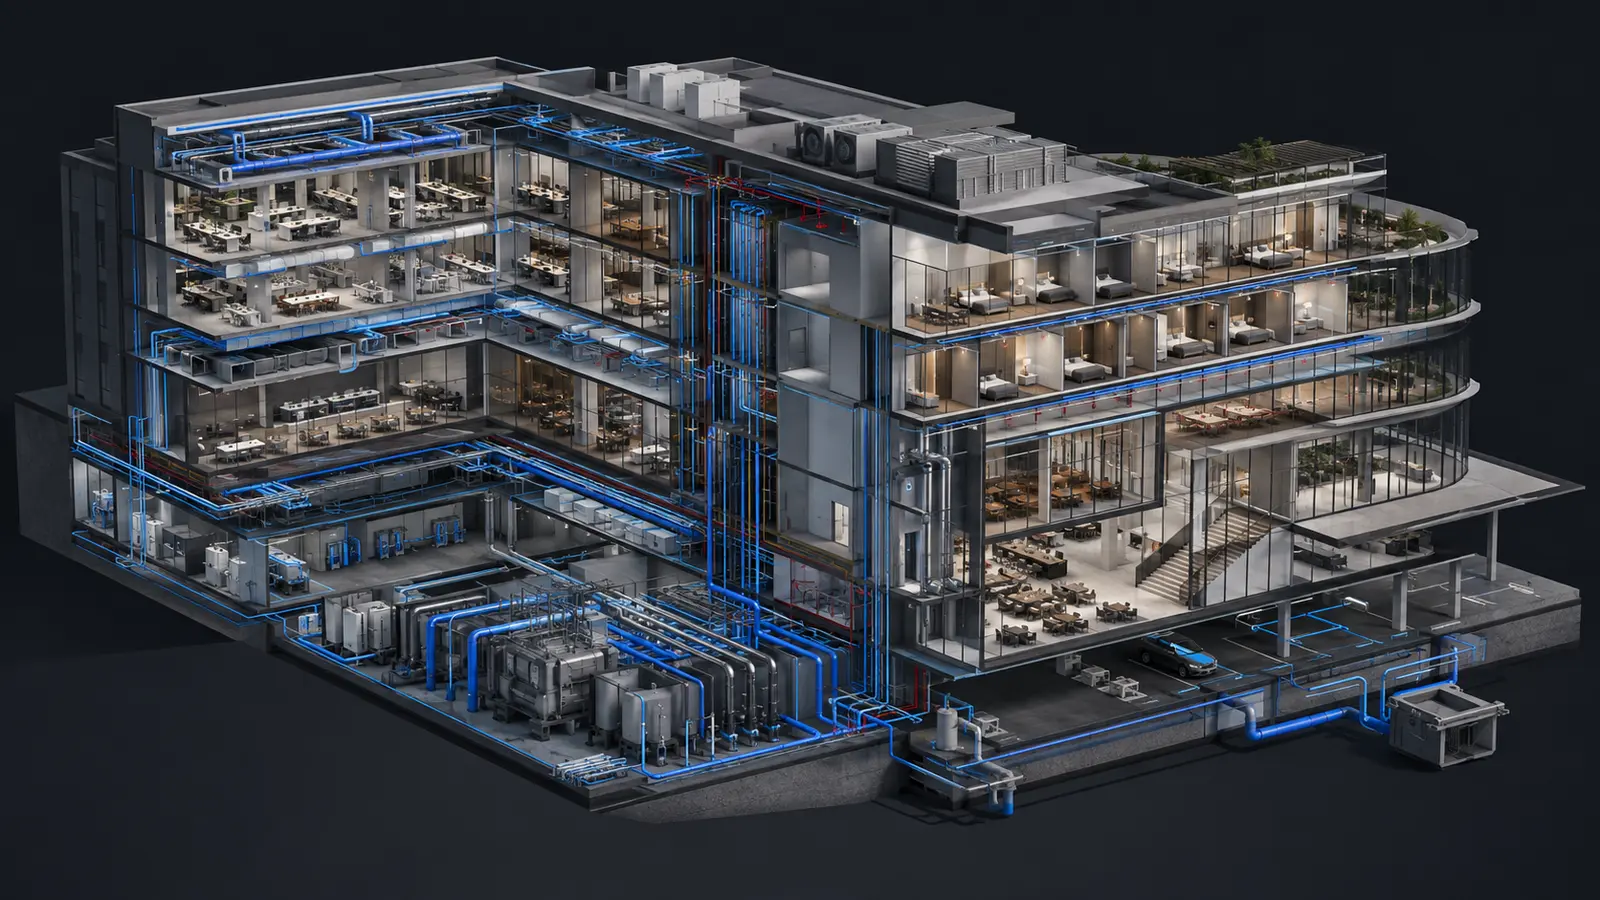
Cooling, ventilation, power and water demand profiles are developed for offices, retail, guestrooms, public areas and changing schedules.
Repeatable service zones, controls, metering and connection points help maintain quality while supporting fit-out and room coordination.
Kitchens, laundry, loading, waste, grease drainage and staff areas are coordinated with public-facing design and operating routes.
BMS sequences, occupancy control, metering and plant staging are designed to improve operational visibility and part-load efficiency.
The exact deliverables depend on the appointment, project stage and information available. JEC can support a complete multidisciplinary package or a defined workstream for a client or international lead consultant.
Requirements are confirmed project by project according to jurisdiction, client brief and the appointed certification or accreditation body.
Performance strategies supporting an agreed certification level when formally targeted.
Indoor air, water, lighting, comfort and occupant-wellbeing criteria where pursued.
Sustainability rating pathway applicable to eligible GCC projects.
Rating pathways for eligible offices, hotels, retail and mixed-use developments in India.
Energy-performance requirements for building envelope and systems where adopted.
References indicate design frameworks that may apply. They do not state that JEC, or any project shown on this website, holds the named certification, accreditation or institutional endorsement.
Share your project location, design stage, required disciplines and programme.
EMAIL JEC ABOUT YOUR PROJECT