Indoor environmental quality
Ventilation, thermal comfort, daylight and acoustic interfaces considered for learning and public use.

Safe, accessible and durable engineering for schools, universities, civic buildings and high-occupancy public facilities.

Education and public buildings must support healthy indoor environments, clear life-safety strategies, intensive daily use and responsible operating budgets. JEC coordinates classrooms, laboratories, auditoria, kitchens, sports areas, administration and public spaces around the needs of users and authorities.
Ventilation, thermal comfort, daylight and acoustic interfaces considered for learning and public use.
Life-safety systems, emergency lighting and accessible facilities coordinated with occupancy and egress.
Equipment and distribution strategies selected for robust operation, simple maintenance and frequent use.
Efficient systems, zoning, controls and metering help manage public operating costs.
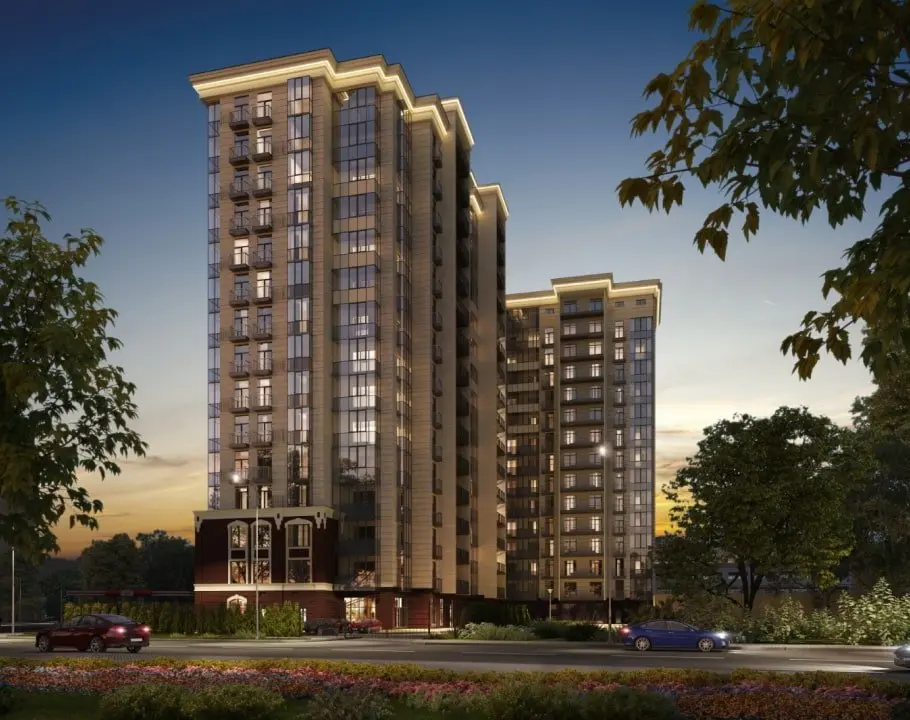
Classrooms, auditoria, laboratories, sports facilities and specialist exhaust systems.
Distribution, standby power, learning technology, lighting and controls.
Washrooms, kitchens, laboratories, landscape and stormwater systems.
Fire protection, alarm, voice evacuation and emergency-system coordination.
Structured cabling, CCTV, access control, public address and audio-visual interfaces.
Service zones, accessible maintenance and coordinated construction information.
Education and public-building engineering responds to highly variable occupancy and different space types. Classrooms, laboratories, auditoria, kitchens, sports areas and administration require distinct environmental and safety strategies within one maintainable facility.
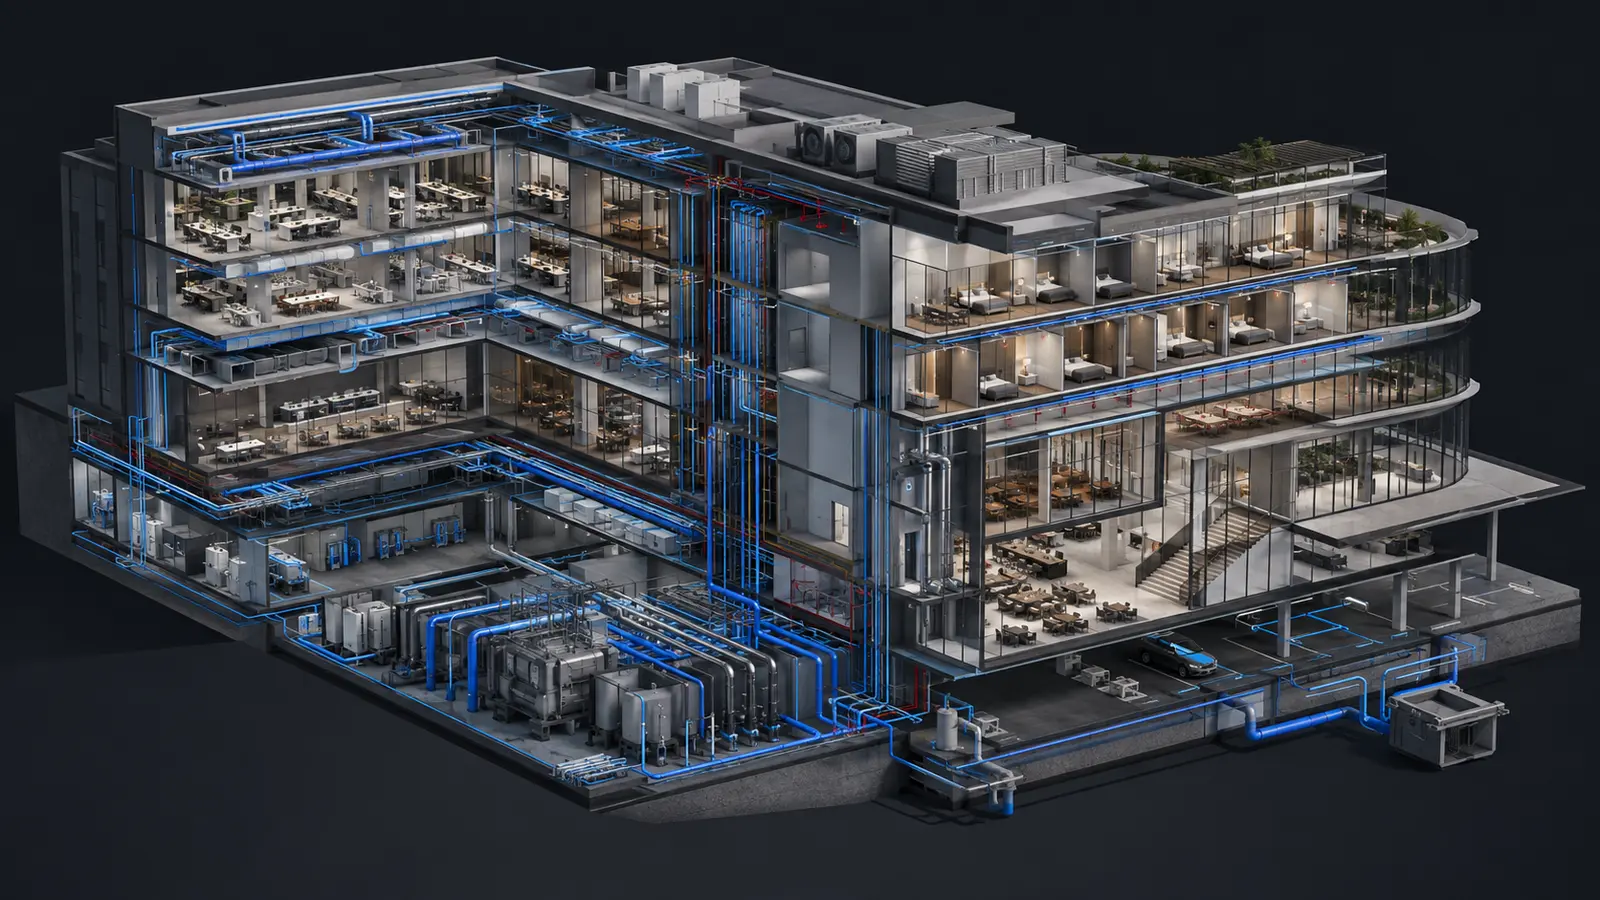
Outdoor-air rates, filtration, air distribution and controls are developed around occupancy, room use and local environmental conditions.
Laboratories, auditoria, kitchens and sports facilities receive specific exhaust, acoustic, power, water and life-safety coordination.
Fire alarm, voice evacuation, emergency lighting, accessibility and security interfaces are coordinated with the occupancy and egress strategy.
Zoning, schedules, metering and straightforward maintenance access help manage public operating cost across changing timetables.
The exact deliverables depend on the appointment, project stage and information available. JEC can support a complete multidisciplinary package or a defined workstream for a client or international lead consultant.
Requirements are confirmed project by project according to jurisdiction, client brief and the appointed certification or accreditation body.
Sustainability strategies for eligible education and public developments.
Air, water, light, comfort and wellbeing criteria for learning and public environments.
Regional sustainability pathway for eligible public and education projects.
Indian rating pathway for healthier and more resource-efficient education facilities.
Minimum ventilation and indoor-air-quality requirements for occupied spaces where adopted.
References indicate design frameworks that may apply. They do not state that JEC, or any project shown on this website, holds the named certification, accreditation or institutional endorsement.
Share your project location, design stage, required disciplines and programme.
EMAIL JEC ABOUT YOUR PROJECT