Clinical environments
Temperature, humidity, filtration, air-change and pressure relationships developed from the clinical function of each space.

MEP and BIM design developed around patient safety, infection control, clinical workflows, resilience and continuous operation.

Hospitals and healthcare buildings require engineering systems that respond to clinical risk as well as comfort. JEC coordinates environmental conditions, essential power, water hygiene, life safety, specialist interfaces and maintainability with the room data, equipment requirements and agreed healthcare standards for each project.
Temperature, humidity, filtration, air-change and pressure relationships developed from the clinical function of each space.
Essential and emergency systems coordinated around critical departments, safe changeover and operational resilience.
Water storage, hot-water circulation, drainage and access strategies developed to support safe operation.
Plant access, zoning, isolation and replacement are planned to minimise disruption to clinical services.
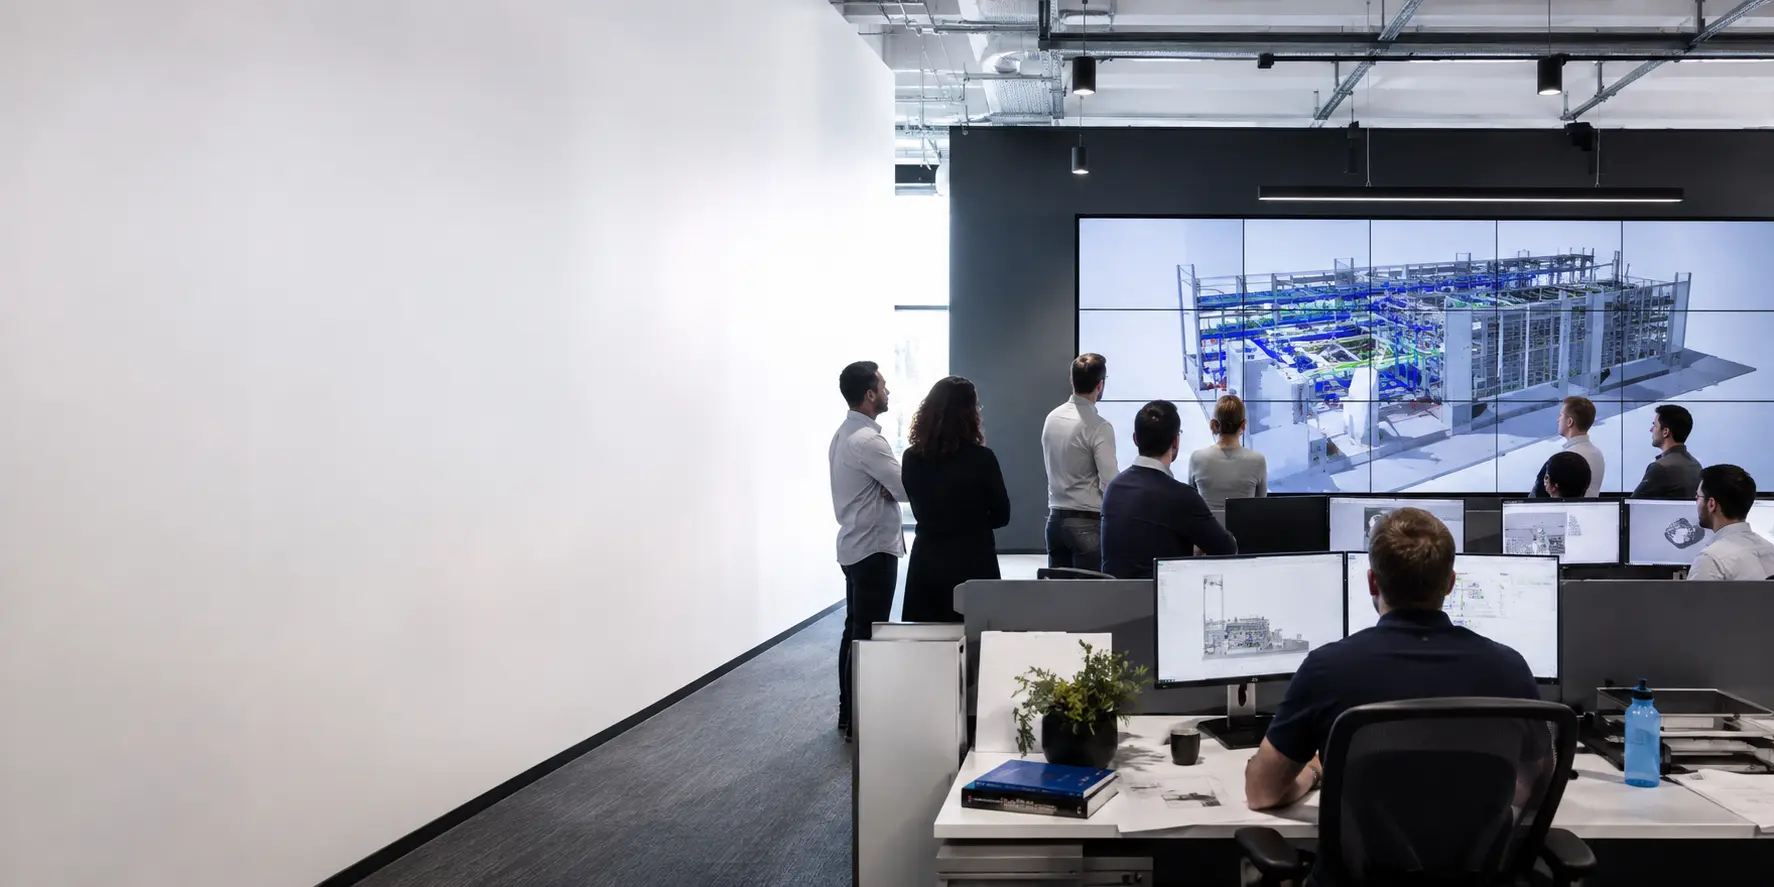
Ventilation, filtration, pressure regimes, cooling, heating and specialist exhaust.
Normal, essential and emergency distribution, lighting, earthing and medical equipment interfaces.
Potable and hot water, sanitary drainage, specialist waste and water-treatment interfaces.
Fire protection, alarm interfaces, smoke-control coordination and emergency systems.
Nurse-call interfaces, structured cabling, security, BMS and integrated monitoring requirements.
Ceiling coordination, service zones, equipment access and multidisciplinary technical production.
Healthcare MEP design starts with room function and risk. Environmental conditions, electrical category, water safety and clinical equipment interfaces are translated into coordinated systems that support safe operation and maintainable departments.
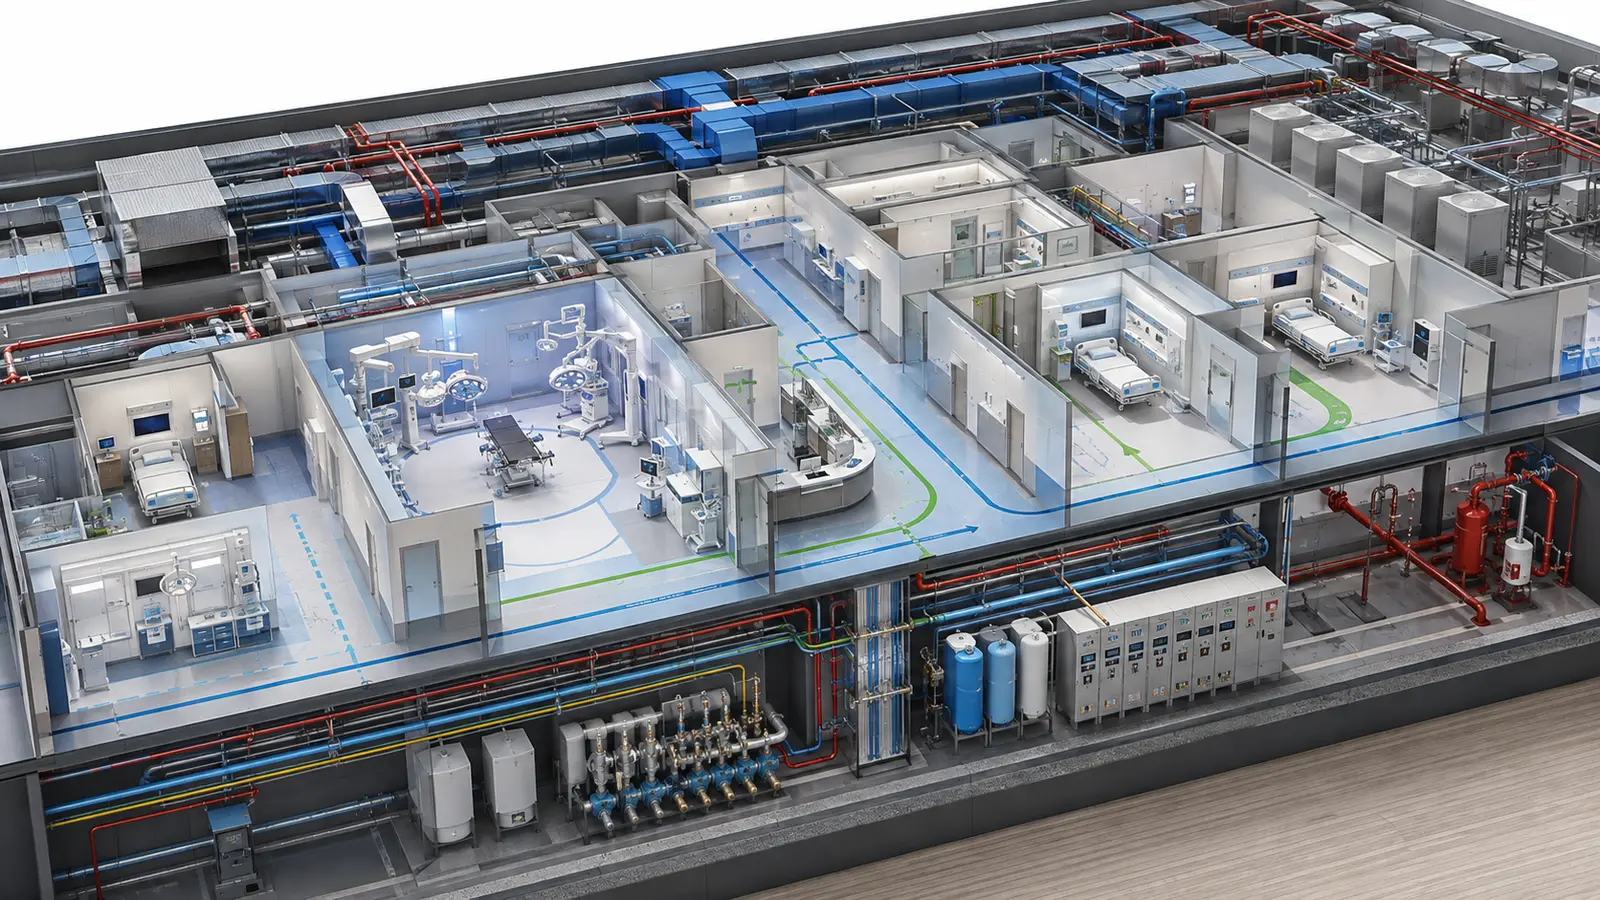
Air-change rates, filtration levels and pressure relationships are developed for the clinical use of each room and its relationship to adjacent spaces.
Normal, essential and emergency distribution is coordinated with critical clinical loads, changeover strategy, earthing and equipment requirements.
Storage, circulation temperatures, outlet use, drainage and isolation are planned around water quality, access and safe maintenance.
Medical equipment, lighting, sprinklers, diffusers, services and access panels are coordinated through room data and federated BIM reviews.
The exact deliverables depend on the appointment, project stage and information available. JEC can support a complete multidisciplinary package or a defined workstream for a client or international lead consultant.
Requirements are confirmed project by project according to jurisdiction, client brief and the appointed certification or accreditation body.
Planning and engineering criteria for hospitals and outpatient facilities where adopted by the project.
Ventilation, filtration, pressure relationships and environmental requirements for clinical spaces.
Electrical, gas, life-safety and risk-based healthcare facility requirements where applicable.
Facility-related requirements considered for Indian healthcare projects pursuing NABH accreditation.
UK healthcare engineering and planning guidance where specified by the client or authority.
References indicate design frameworks that may apply. They do not state that JEC, or any project shown on this website, holds the named certification, accreditation or institutional endorsement.
Share your project location, design stage, required disciplines and programme.
EMAIL JEC ABOUT YOUR PROJECT