Comfort & acoustics
System selection, zoning, ventilation and equipment locations coordinated for quiet and comfortable homes.

Comfortable, efficient and maintainable systems for apartments, villas, residential towers, podiums and mixed-use communities.
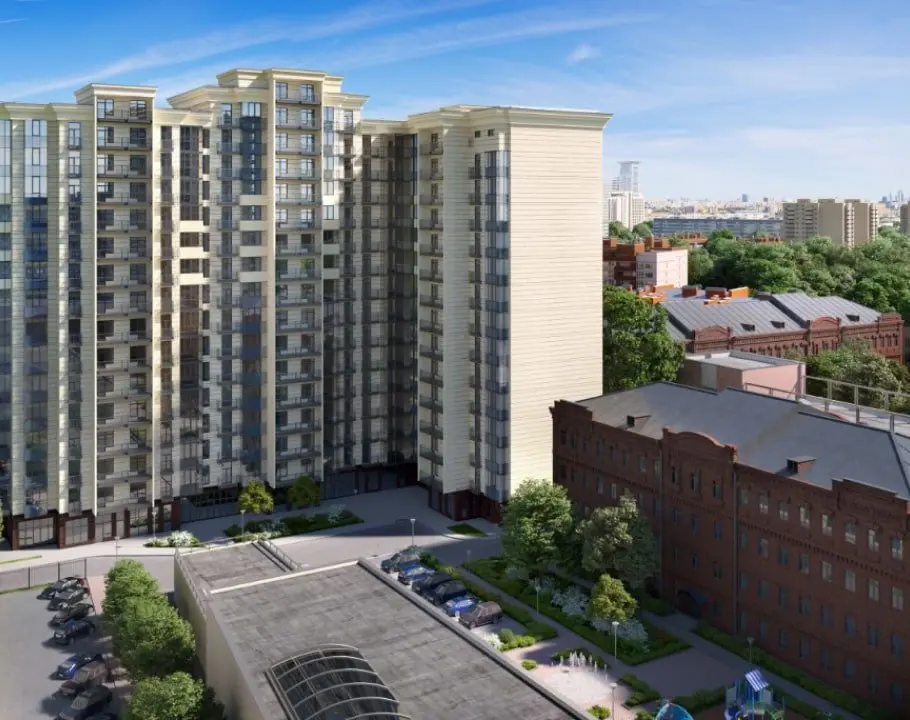
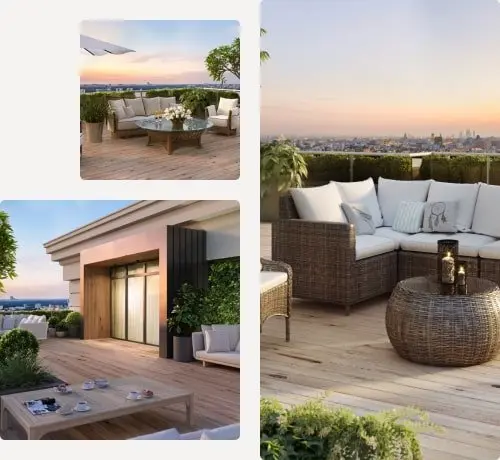
Residential engineering must balance occupant comfort, usable space, acoustic performance, metering, life safety and long-term operating cost. JEC develops coordinated systems for individual dwellings and shared amenities while integrating podium retail, parking, landscape and central utilities where applicable.
System selection, zoning, ventilation and equipment locations coordinated for quiet and comfortable homes.
Shafts, ceiling zones, plantrooms and service routes developed with architecture to protect usable space.
Utility metering, local controls and common systems coordinated around ownership and operational needs.
Fire protection, smoke-control interfaces, emergency power and egress systems coordinated across towers and podiums.
DX, VRF or chilled-water solutions, ventilation, car-park systems and smoke-control interfaces.
Storage, boosting, hot water, circulation, metering and water-conservation measures.
Soil, waste, vent, stormwater and basement drainage coordinated with structure and architecture.
Utility intake, distribution, standby power, lighting, earthing and apartment metering.
Fire protection, alarm, access control, CCTV, intercom and structured cabling.
Vertical risers, apartment ceilings, podium services and builder’s-work requirements.
Residential and mixed-use towers rely on disciplined vertical zoning. Plant capacity, water pressure, electrical distribution, smoke control, shafts and apartment ceiling zones are coordinated from the podium to the highest occupied floor.
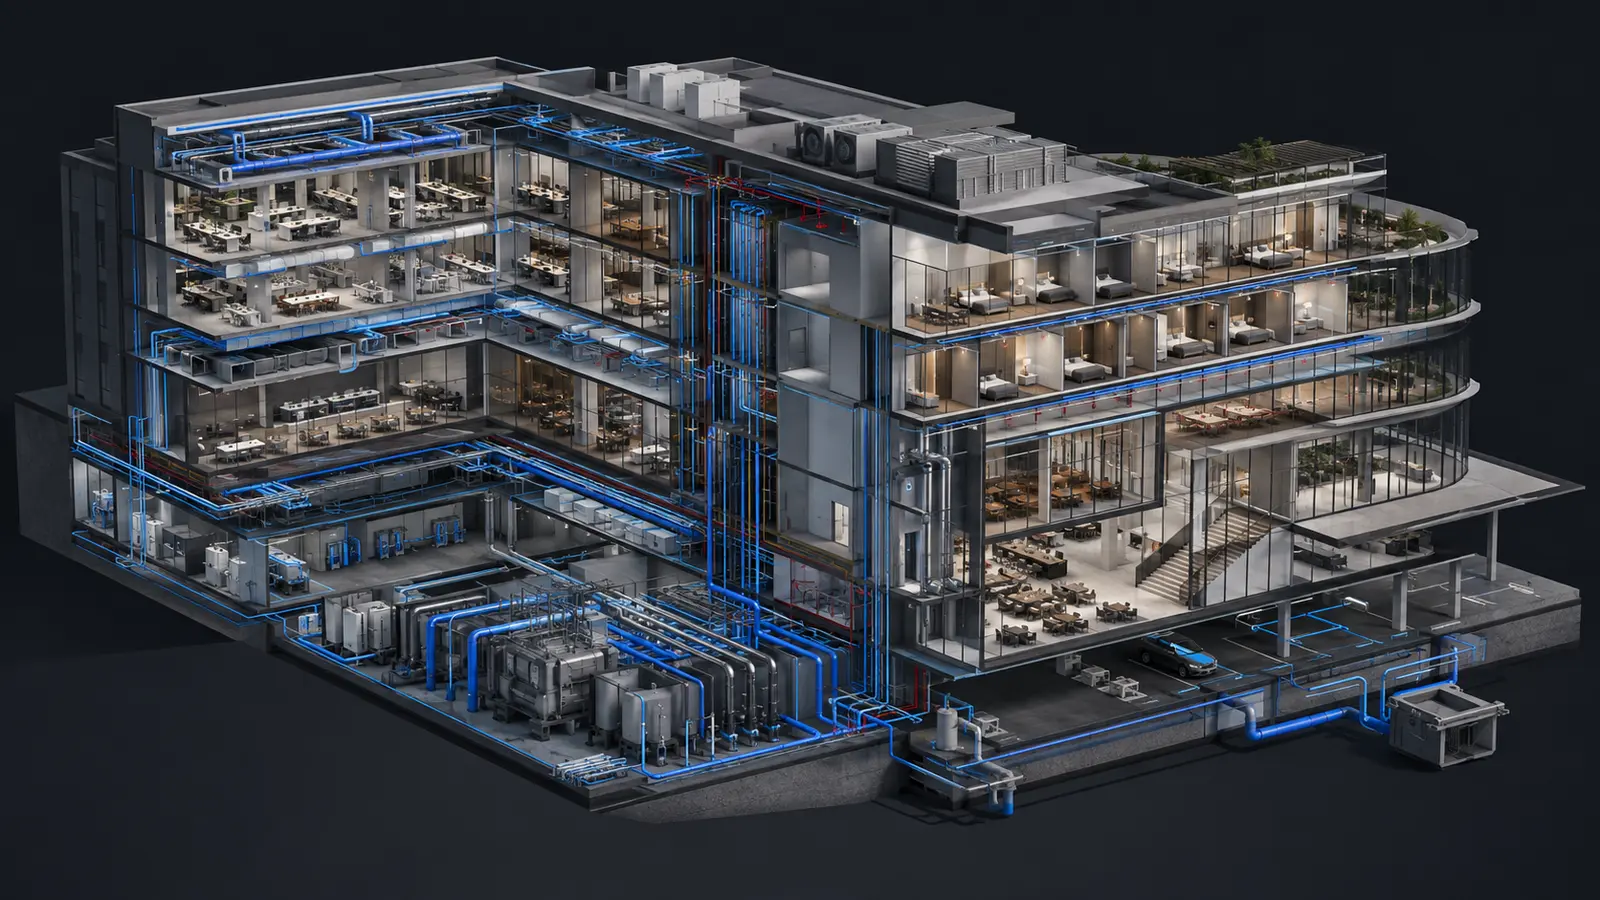
Water-pressure zones, electrical risers, drainage stacks and HVAC distribution are planned around building height and maintainable system boundaries.
Ceiling services, equipment access, drainage gradients and acoustic separation are developed around repeatable apartment modules.
Retail, parking, amenities and landscape loads are integrated with tower services without compromising life-safety or tenant requirements.
Efficient equipment, ventilation control, domestic hot-water strategy and utility metering support lower operating demand and clearer billing.
The exact deliverables depend on the appointment, project stage and information available. JEC can support a complete multidisciplinary package or a defined workstream for a client or international lead consultant.
Requirements are confirmed project by project according to jurisdiction, client brief and the appointed certification or accreditation body.
Regional sustainability rating pathway for eligible developments where targeted.
Energy, water, indoor-environmental-quality and material strategies supporting a defined LEED target.
Indian green-building pathway for eligible residential developments.
Energy-efficiency criteria for systems and equipment where adopted by the project.
Applicable building, fire, energy, water and utility requirements for the project jurisdiction.
References indicate design frameworks that may apply. They do not state that JEC, or any project shown on this website, holds the named certification, accreditation or institutional endorsement.
Share your project location, design stage, required disciplines and programme.
EMAIL JEC ABOUT YOUR PROJECT