Lifestyle planning
Public, private, family, guest, service and storage requirements are organised around how the residence will be used.

Refined residential environments developed around lifestyle, proportion, material quality, comfort and technically disciplined execution information.
DISCUSS YOUR PROJECT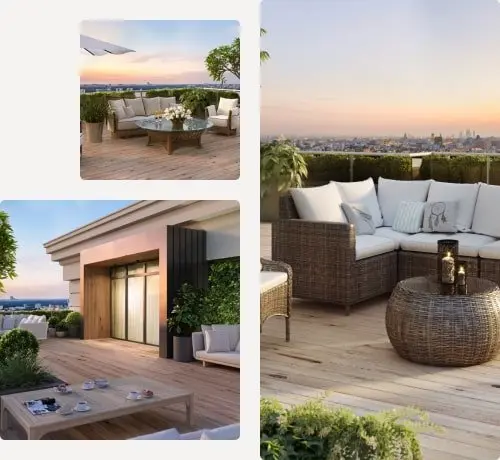
JEC approaches luxury residential interiors through the relationship between architecture, daily routines, furniture, lighting, materials, joinery and concealed building services. The design is developed to preserve visual calm while maintaining access, ventilation, fire safety, water services, controls and practical construction tolerances.
Public, private, family, guest, service and storage requirements are organised around how the residence will be used.
Finishes are considered for appearance, touch, durability, cleaning, slip, moisture and fire performance.
Thermal comfort, air distribution, lighting scenes, acoustics, power and smart-home interfaces are coordinated discreetly.
Joinery, stone, ceilings, wet areas and service access are developed with practical junctions and installation logic.
Furniture, circulation, storage and functional adjacencies for apartments, villas and penthouses.
Colour, texture, lighting mood and material palettes aligned with the architectural character.
Fixed furniture, kitchens, wardrobes, feature walls and coordinated fabrication information.
Ambient, accent, task and decorative lighting coordinated with controls and ceilings.
Bathroom, kitchen and utility layouts aligned with water, drainage, ventilation and waterproofing interfaces.
Plans, elevations, details, schedules and coordinated BIM/CAD information for the agreed stage.
Deliverables are confirmed against the appointment, available inputs, responsibility matrix and required review or approval process.
Yes. Interior design can be developed within an architect’s approved building concept, with interfaces and authorship agreed between teams.
They can be coordinated when the relevant specialist or vendor is appointed and provides confirmed technical information.
No. Illustrative images communicate capability and are not evidence of a named client project unless expressly identified and authorised.
Send the location, sector, current stage, required disciplines, programme and available project information.
CONTACT JEC DESIGN CONSULTANTS